

Lillian
From $424,900
Single Family
- 4+ Bedrooms
- 3 Bathrooms
- 2,342 SQ FT
- 3 Car Garage
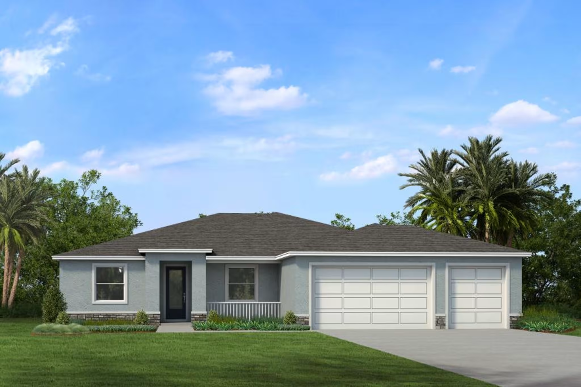
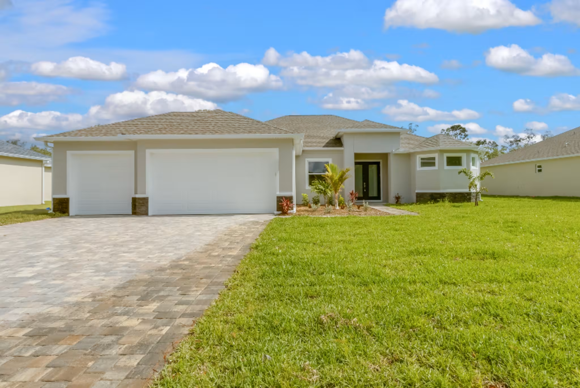
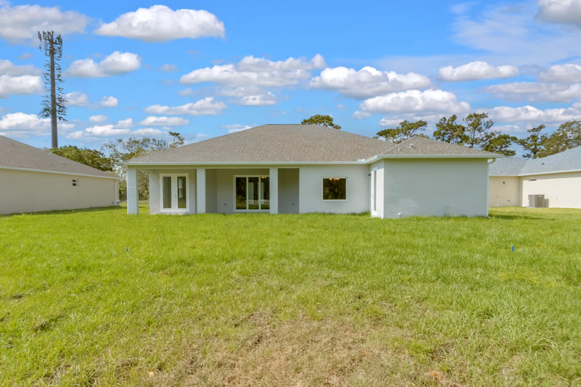
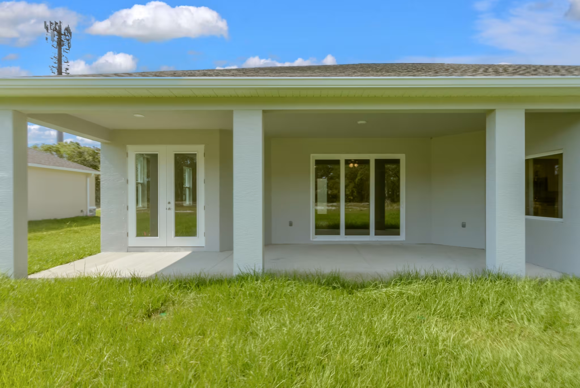
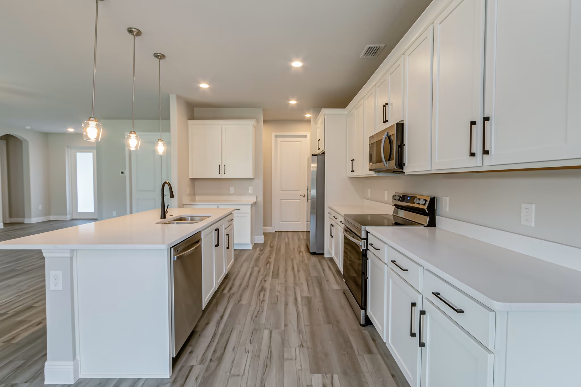
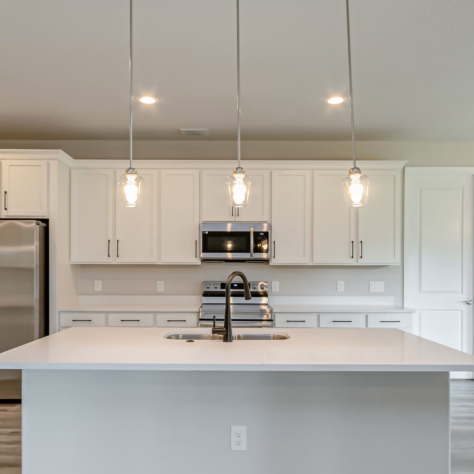
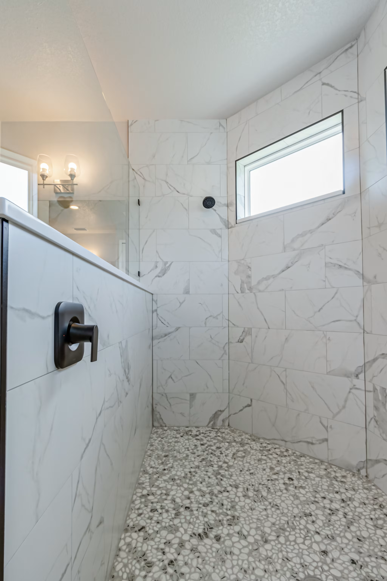
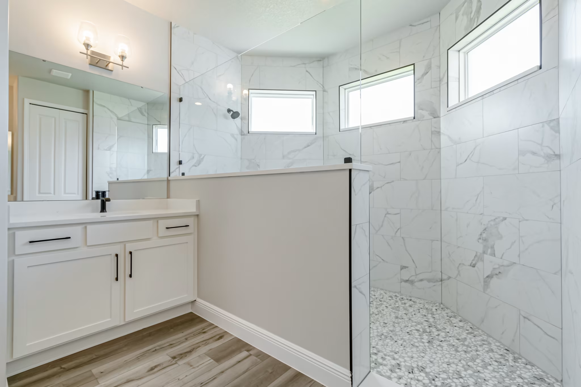
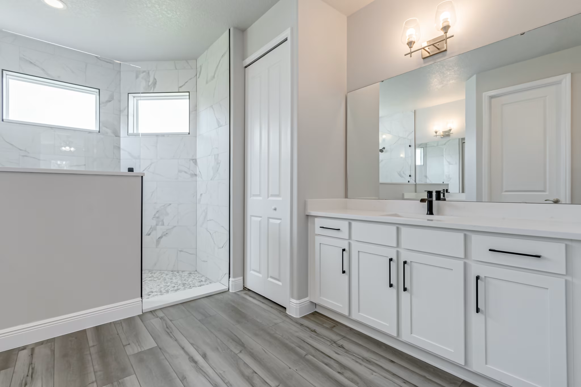
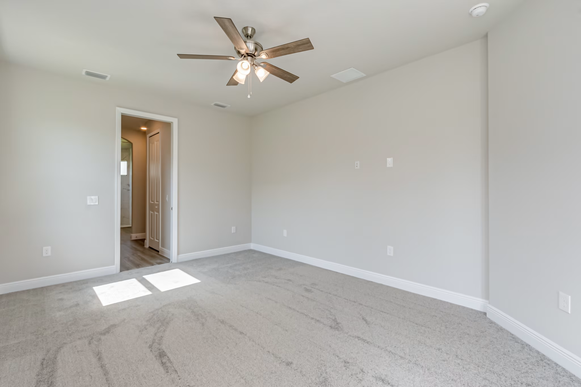
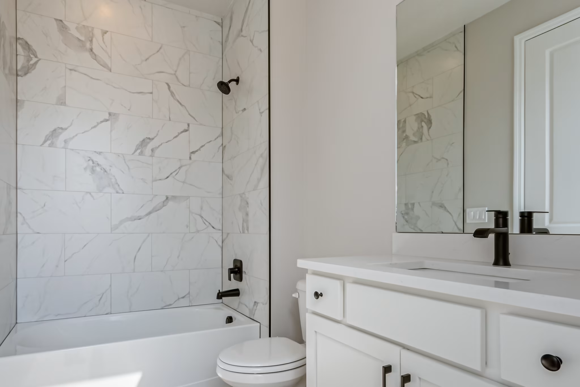
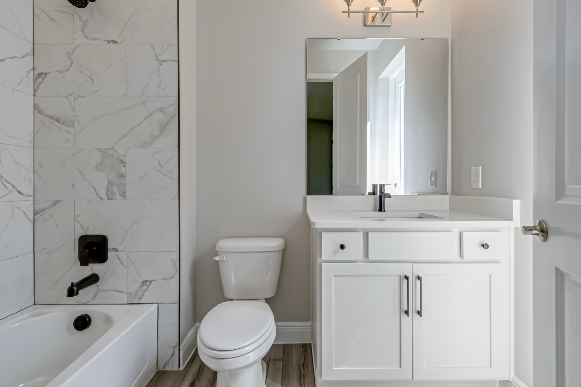
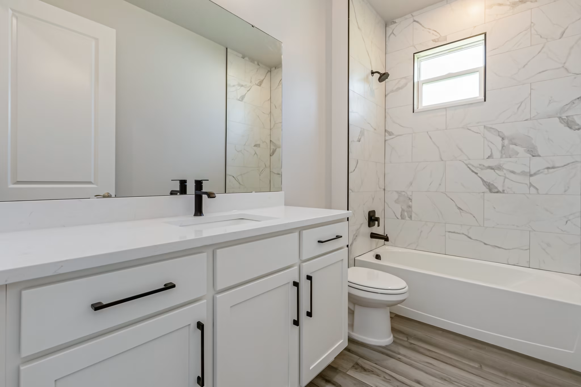
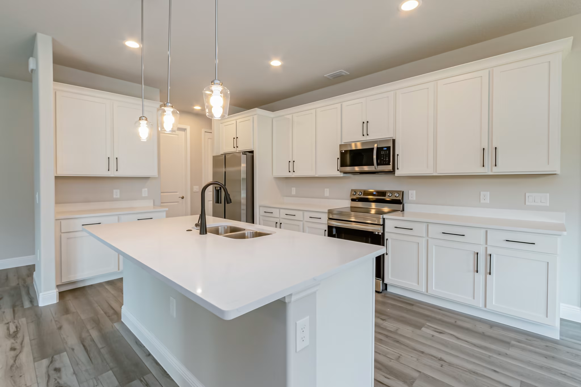
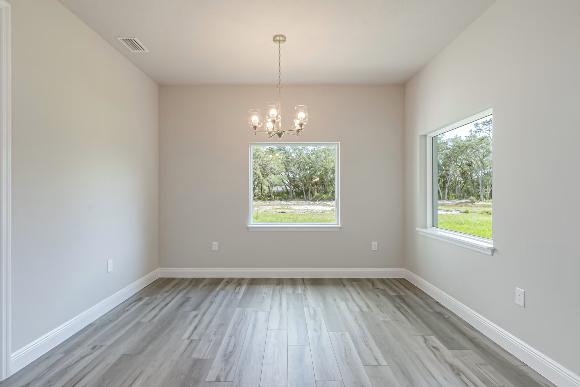
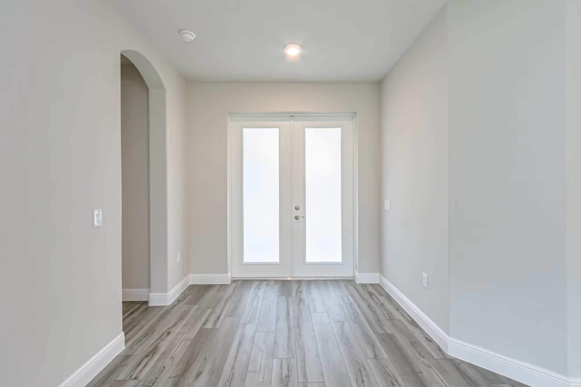
The Lillian is a 4-bedroom, 4-bathroom home with study across 2,342 square feet, and one of the most distinctive floor plans in the Price Family Homes collection. The owner's bath features a uniquely angled design that sets it apart from a standard bathroom layout — a detail that feels custom from the moment you walk in. Two walk-in closets and a private bath complete an owner's suite built for comfort and privacy. The study sits centrally between the owner's suite and the main living area, making it equally accessible as a home office or quiet retreat without being isolated from the rest of the home. Bedroom 2 functions almost as a second suite with its own walk-in closet and private bath, while bedrooms 3 and 4 share a full bathroom — with the option to add a fifth bath for even greater flexibility. A kitchen nook and pantry support a well-organized cooking space that opens into the great room, and a covered rear porch stretching over 30 feet wide creates one of the most generous outdoor living spaces in the collection. The 3-car garage completes a plan that delivers custom-feel details in a thoughtfully designed semi-custom home.
Loading...
Loading...
Loading...